Footprint and approach
- Placement geometry: can a truck back straight in, or is a blind-side turn required? Note turning radius, curb lips, and slopes.
- Overhead and side clearance: measure tree canopies, garage entries, and utilities. Containers need swing space for doors and safe separation from lift paths.
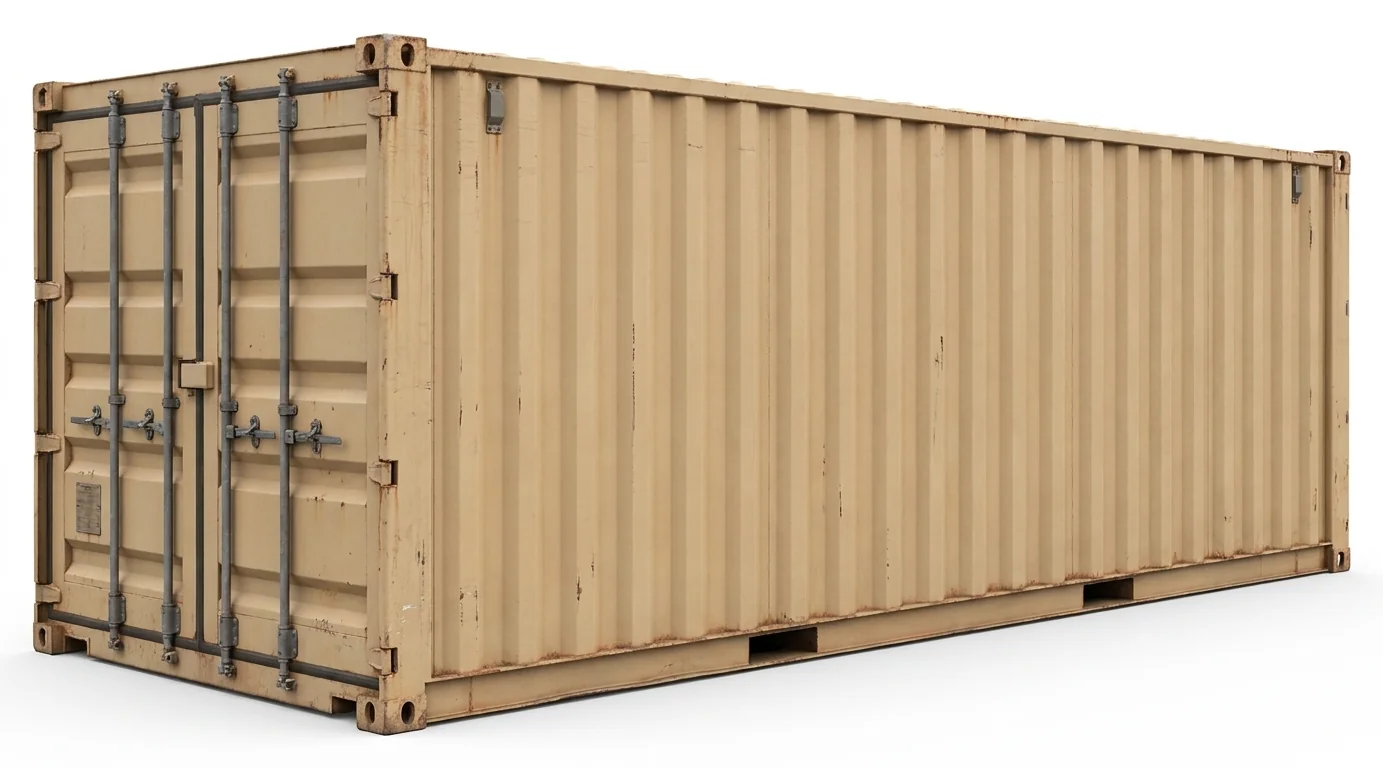
- Door orientation: face doors toward hardstanding to keep thresholds clear of mud and gravel roll-off.
Surface and settlement in Austin
West of the escarpment, rigid rock shelves may not be perfectly level, but they resist settlement. Shimming to level the sill line helps doors track true. East-side pads on clay can look flat but settle after rains; a container that starts level can rack slightly, making doors bind. Plan for a firm, drained pad that keeps water from pooling under the box.
Size and interior planning
- 10–20 ft units suit infill sites and interior fit-out staging where maneuvering room is tight.
- 40 ft units handle long materials and bulk storage on larger lots and industrial sites.
- Consider mixed-use yards: if lifts or telehandlers must pass, keep container placement outside their swing and outrigger zones. See /telehandler-rental/ and /forklift-rental/ for load paths that influence aisle width.
Security and access cadence
High-activity projects downtown may prioritize quick in-and-out access over maximum capacity. Wider aisles at the door end preserve room for dollies and pallet jacks. At data and logistics facilities, predictable access windows can reduce door cycles; door type and placement should reflect that rhythm.
Weather and drainage
The regional climate brings intense sun and occasional heavy rain. Shade reduces interior heat gain but should not place roofs under shedding eaves where runoff can pond at the thresholds. Elevation above grade protects floors and keeps pallets dry.
What to document before calling
- Box length and door type desired.
- Exact pad dimensions, slope, and soil description.
- Approach path width, obstructions, and any time-of-day delivery limits.